Considering a deck? Here’s what you need to know to help get your project underway.
A new deck can add a fresh dimension to your home, connecting the indoors to the outdoors while boosting the total floor space of your living areas. With planning, building a deck that’s well thought out can be whatever you need it to be, from an outdoor kitchen to a lounge and dining room rolled into one – a true lifestyle asset. “Can I D.I.Y. my own deck?” is probably the big question you have. The simple answer is yes, with a few conditions. On a scale of difficulty, from one to 10, building a straightforward deck sits at about five – it’s a manageable and achievable project for a competent DIYer with a mid-level tool kit.
Tip: Always wear the appropriate safety equipment (safety glasses, gloves, ear muffs and a mask, for example) and always follow the instructions for the product or equipment.
Key overview: What you need to know before building a deck
- Consider the local environment and weather conditions when choosing your deck materials and fixings.
- Check if you need council approval before your deck build. Consult a professional if your build is tricky and you aren't sure what the law requirements are.
- Make a plan that considers the aesthetic design elements: think about if you want steps, railings, a spa pool?
- Factor in essential design elements specific to your site: such as ground clearance, drainage and moisture risks.
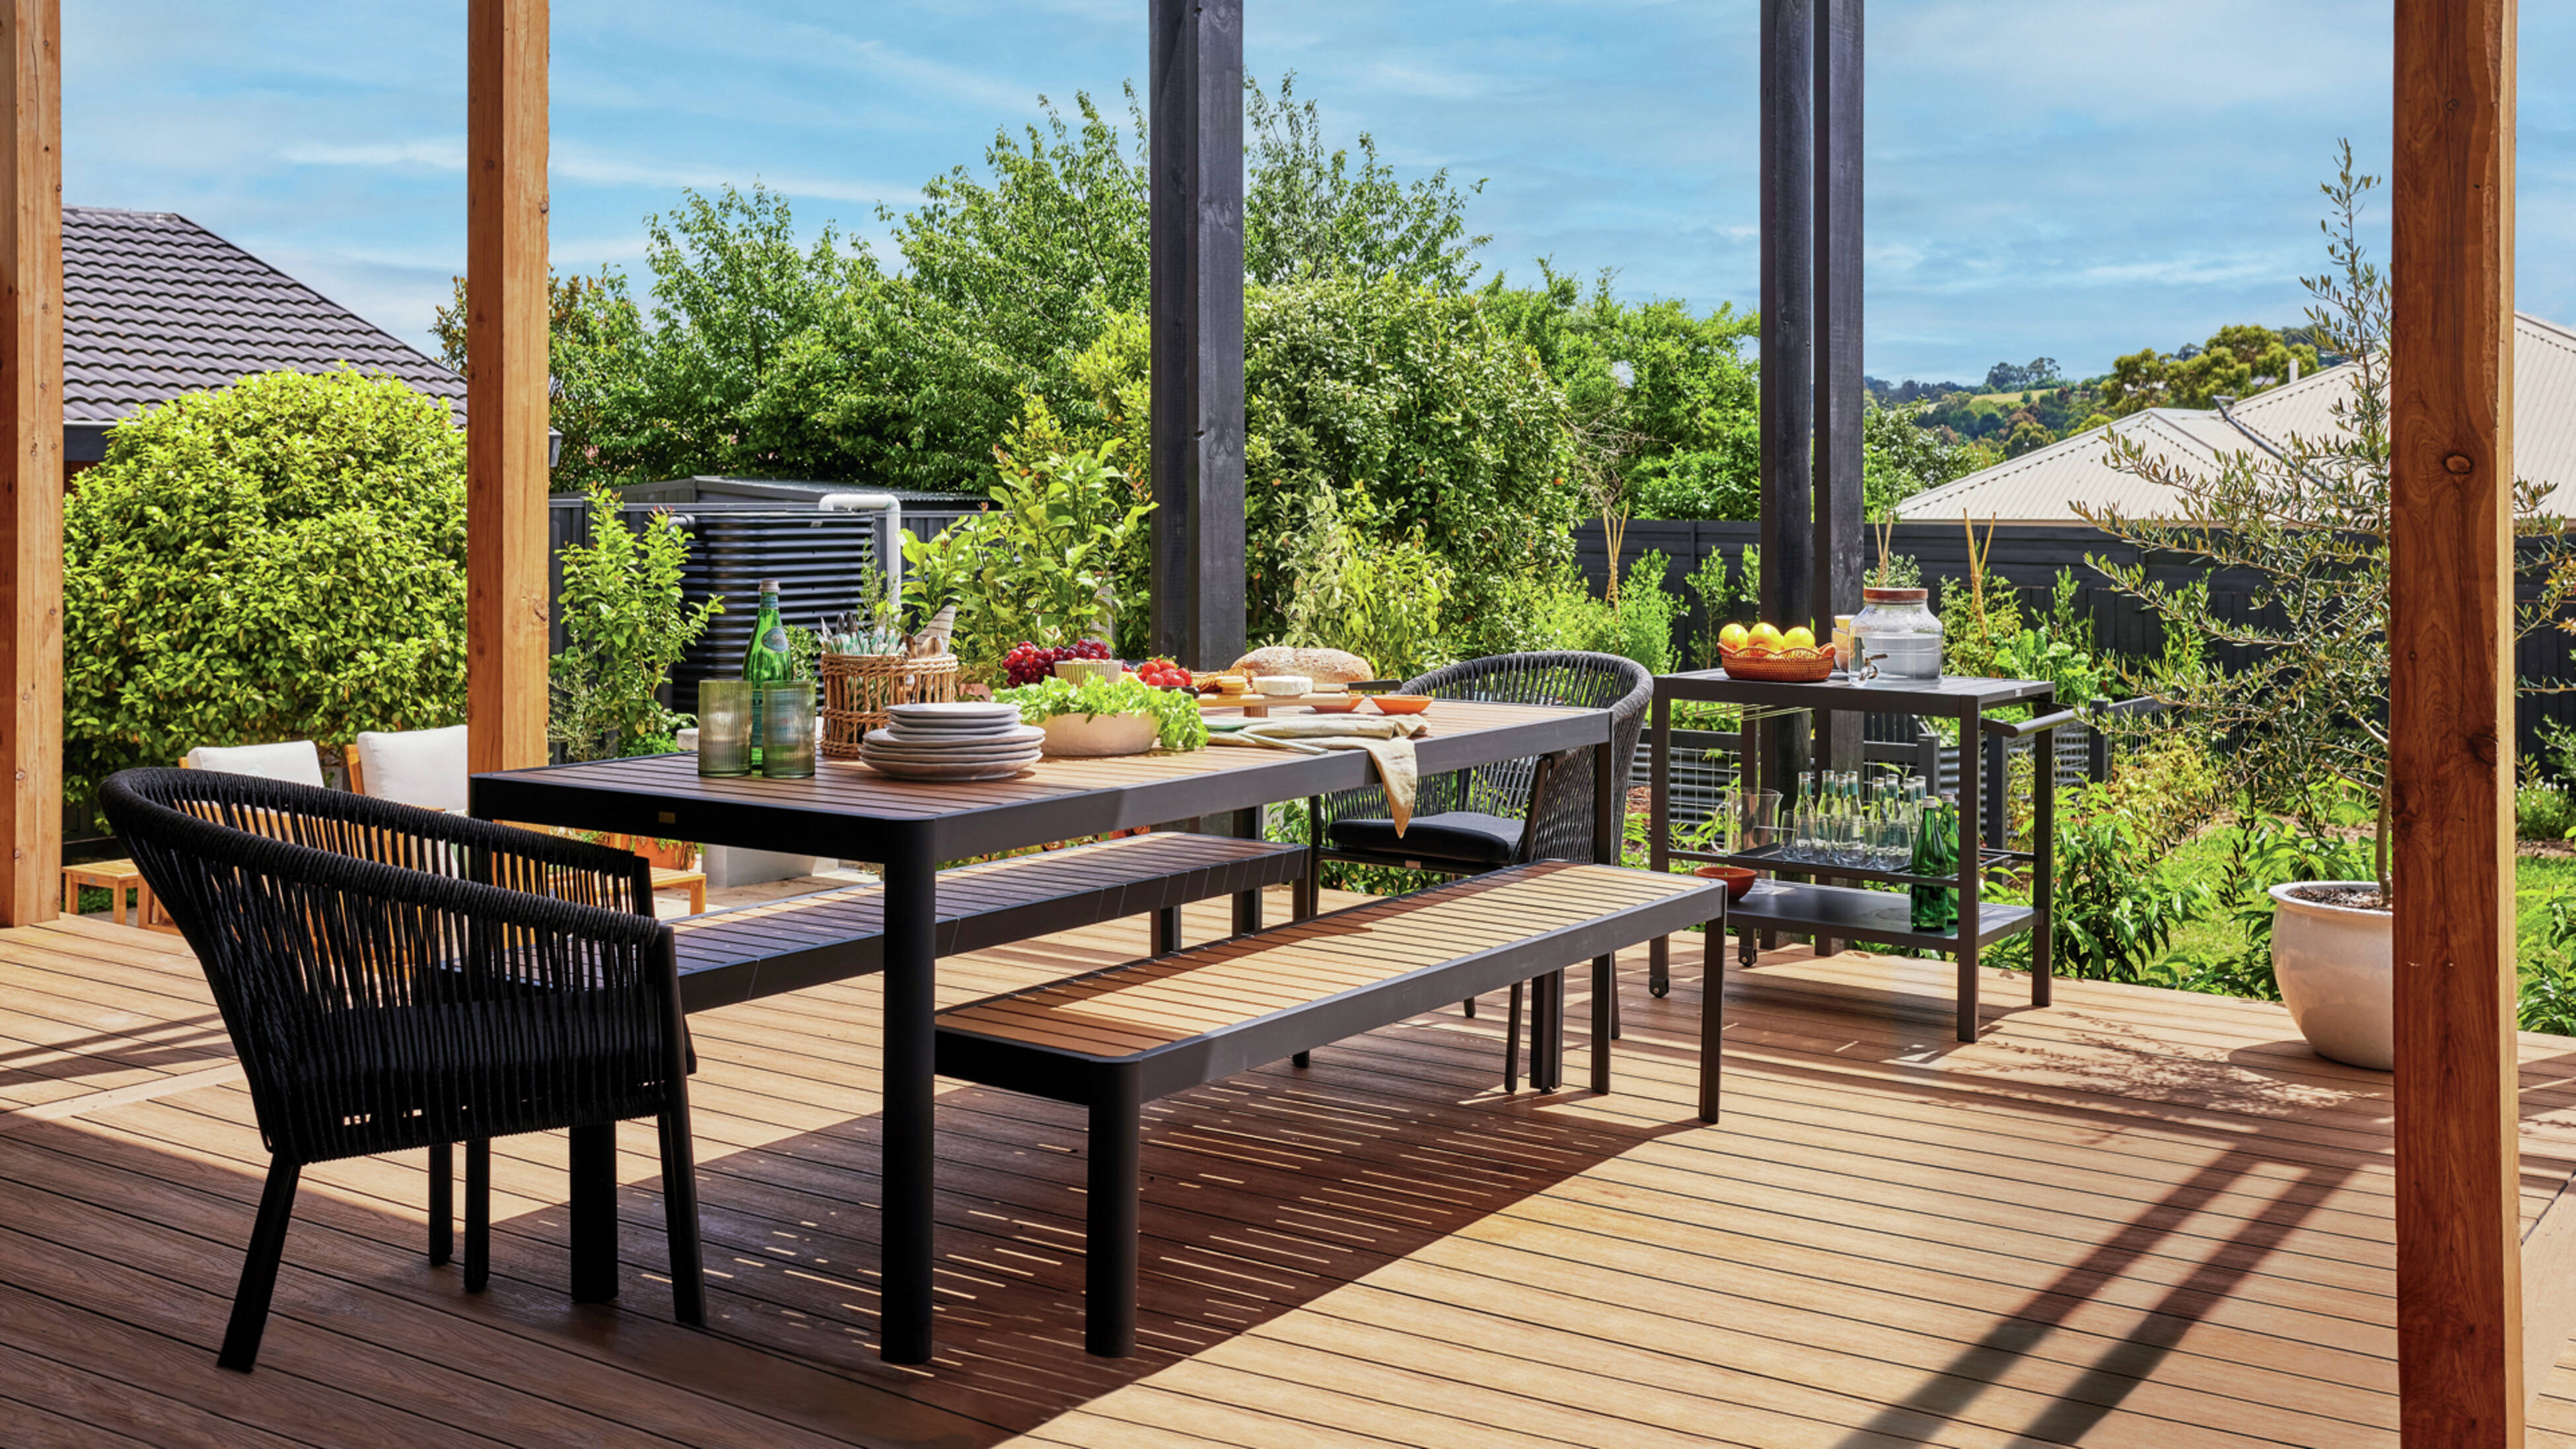
What to consider for deck materials in New Zealand
- The weather conditions. Decks are usually open to the weather, so material considerations apply. “New Zealand conditions are tough on materials,” says Phil McNamara, technical advisor for Building Research Association of New Zealand (BRANZ). “High UV, moisture, coastal and geothermal exposure all take a toll, particularly on fixings, so materials and detailing need to suit the environment.” Slatted timber decks are usually considered exposed construction, as they’re open to airborne salts and rain.
- Requirements for fixings such as screws, bolts and nails. In New Zealand, these are determined by the exposure conditions they face (whether closed, sheltered or exposed) and the corrosion zone (classed as B, low risk; C, medium risk; or D, high risk). Galvanised nails and screws are generally permitted in low- or medium-risk zones. “In Zone D (a high risk of windblown sea spray), nails and screws are required to be a minimum of type 304 stainless steel,” says Phil.
What are the most popular options for decking boards?
- Treated pine: It’s cost effective, durable and long-lasting under ideal conditions. Plus it’s lightweight and easy to work with. To help prolong the life of your deck, apply a wood stain, timber oil or deck paint.
- Hardwood: Offers natural durability – it can give you a lifespan of 20 years or more if well cared for. This material offers superior density, but as a result is typically tougher to cut and drill.
- Composite decking: A blend of recycled plastics and wood fibre, composite comes in set length boards and a range of on-trend colours. Regular power tools can be used, but there are some composite-specific blades that can make cutting easier.
Do you need council approval before building a deck?
Some decks are exempt from council approval – this may depend on the size and height of your planned deck, plus factors such as land size and location relative to buildings and boundaries. Here’s what you need to know:
- As a general rule, building consent is not required for decks, platforms or bridges where you can’t fall more than 1.5m, explains Phil – although you must always check with your local authority for requirements in your area.
- Factors such as rainfall or earthquakes mean regulations between regions can vary considerably. “You need to check both Building Code requirements and your local council’s planning rules,” says Phil. “Things like boundary setbacks, height limits and site coverage can still apply even if building consent isn’t required.”
- Regardless of exemptions, your deck must comply with the appropriate construction standards. In some cases, it’s best to consult a professional, says Dave Gittings, manager of building performance and engineering at Ministry of Business, Innovation and Employment (MBIE), the government agency which regulates building and construction in Aotearoa. “While some New Zealanders may see building their own deck as a rite of passage, it is sensible to get professional help where the work is elevated, structurally complex, connected to the house, on difficult ground, exposed to harsh conditions or likely to require building consent,” says Dave.
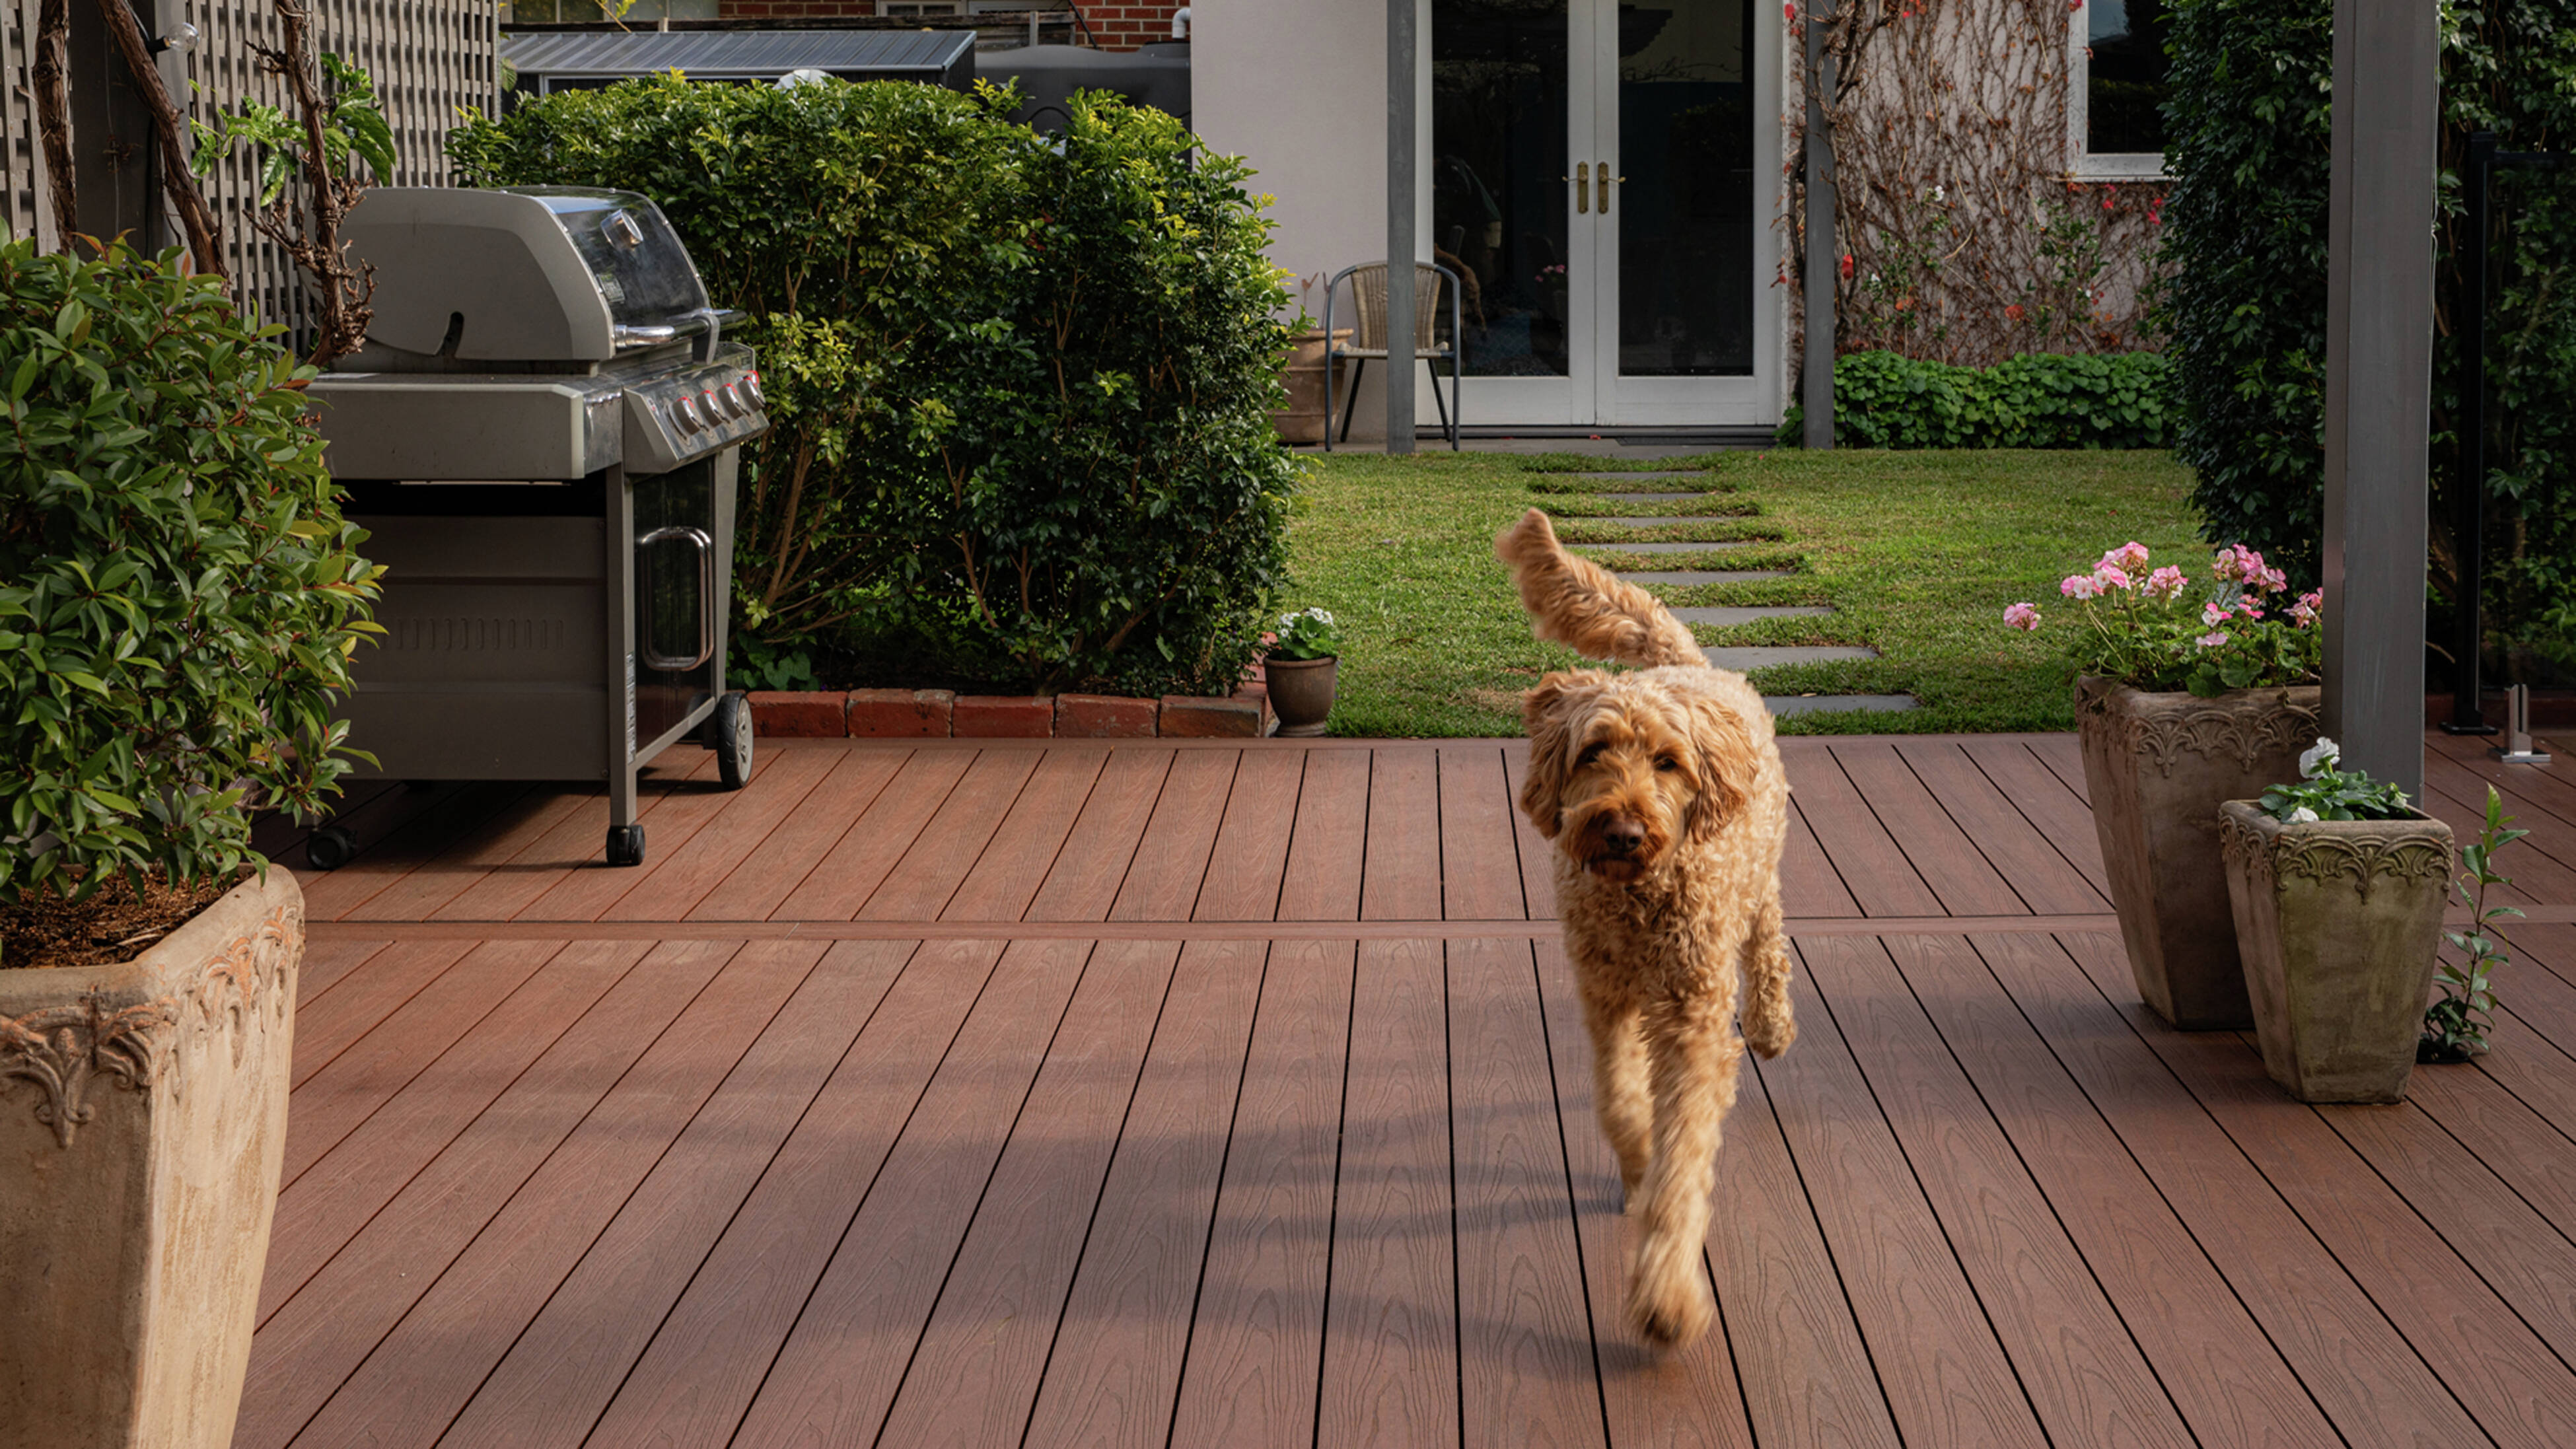
What design considerations should you consider before building a deck?
From the aesthetic to the essential, consider all aspects of your design, including those that are specific to your site. Ask yourself a few questions…
- What do you want to include? Outdoor dining setting? Extra chairs? Spa pool? This will help in calculating the size and subframe. “Spa pools place significant loads on a deck, so the structure usually needs specific design,” notes Phil. Also allow for the movement of people out of doorways, down any steps and around furniture.
- Do you need steps to the yard? These should be in the design from the earliest stages, not an afterthought.
- Will you need railings? The Building Code states that a barrier such as a handrail or balustrade must be installed wherever someone could fall vertically one metre (although extra requirements apply where the edge is close to a steep slope)*.
- What is your ground clearance? Any deck where the height from ground level is 500mm or less is considered low level. Although these can be achievable to D.I.Y., you must consider air circulation, drainage and the appropriate materials.
- Have you factored in moisture risks? “The Code addresses water entry where a deck meets the house**,” says Dave. “Clearances, drainage paths and flashings help prevent water from ponding against cladding, entering wall framing, or creating hidden moisture traps.” For useful guidance on avoiding risks, visit the BRANZ website***.
Frequently asked questions and answers: What do the key decking terms mean?
Build your confidence by decoding this deck lingo.
Q: What are piles, posts or stumps on decking?
Vertical timber or steel piles are usually positioned in the ground in excavated holes, which are then filled with concrete. The deck frame will then be attached to and supported by these piles. Their number and spacing is determined by the size of your bearers (see below) – larger bearers require fewer posts as they can take a greater span. As these piles are usually subject to prolonged soil and moisture exposure, the timber rating is important. “Deck piles in the ground are typically treated to hazard class H5 to meet durability requirements,” says Phil. Typical piles would be 125mm x 125mm H5 treated pine. Sometimes stirrup brackets are set in or attached to concrete, with the posts then seated in and attached to these.
Q: What are bearers on decking?
Bearers are larger beams that are laid horizontally, parallel to each other. They should be secured to your posts, which can be achieved using heavy-duty bolts or galvanised brackets. In some low-height designs, they may be positioned in or on stirrups or foundation blocks. A typical size for a treated pine bearer is 140mm x 45mm.
Q: What are joists for decking?
Joists are smaller timbers that are fixed atop the bearers at right angles to them, around 450mm apart – although it’s best to check the installation instructions for your decking material.
Q: What is blocking in a deck?
Short sections of timber are fixed between joists to act as bracing and help stop the joists rolling or bowing.
Q: What does the span refer to in a deck?
This is the unsupported section of a timber length such as a bearer or joist that runs between two supports. Acceptable span is determined by both the dimensions and type of the timber (hardwood allows for a greater span). Each of these elements – bearer, joist and decking boards – should span at least three points of support to help avoid bending. You can calculate span requirements for your decking project on the BRANZ website***.
Q: What is the cantilever in a deck?
These decks, or sections of decks, extend beyond their last support, creating a floating overhang. Cantilever decks require careful engineering to balance the weight of the extended portion and ensure adequate support.
Keep in mind...
- When using power tools, always wear the recommended safety gear (such as gloves, mask, and eye and ear protection), follow the manufacturer’s instructions and work in a well-ventilated area.
Keen to get started?
Read our step-by-step guide for how to build a deck.
Photo credit: Martina Gemmola, Alex Reinders.
•Timbers vary by region; contact your local store for further information.
Sources:
*New Zealand Government: Building Code Compliance - Barriers and Handrails
**New Zealand Government: Building Code Compliance: External Moisture
***BRANZ: Designing A Deck


 Lowest Price Policy^
 Spend & Earn Rewards
 2 hour Click & Collect
 Easy in-store Returns


 Get Inspired
 Ask Questions
 Share Projects